
Start of property details


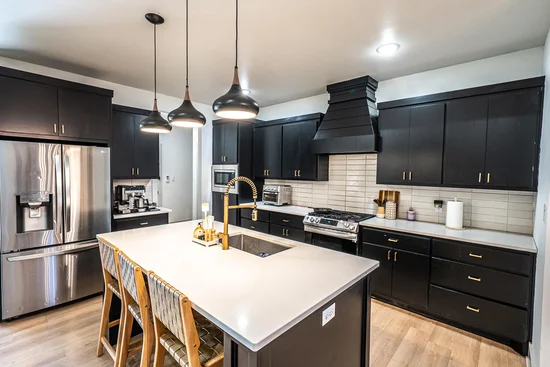
1 / 23
1417 Knight Avenue
Wolfforth, TX 79382
FOR
SALE
$420,000
Active
4
Beds
3
Baths
2
Garage
1,996
Sqft 0.19
Acres
MLS# 202609599
Cumulative Days on Market: 58
· Includes prior listings
· Currently listed since 07/17/26
· Data provided by the MLS.
Property Description
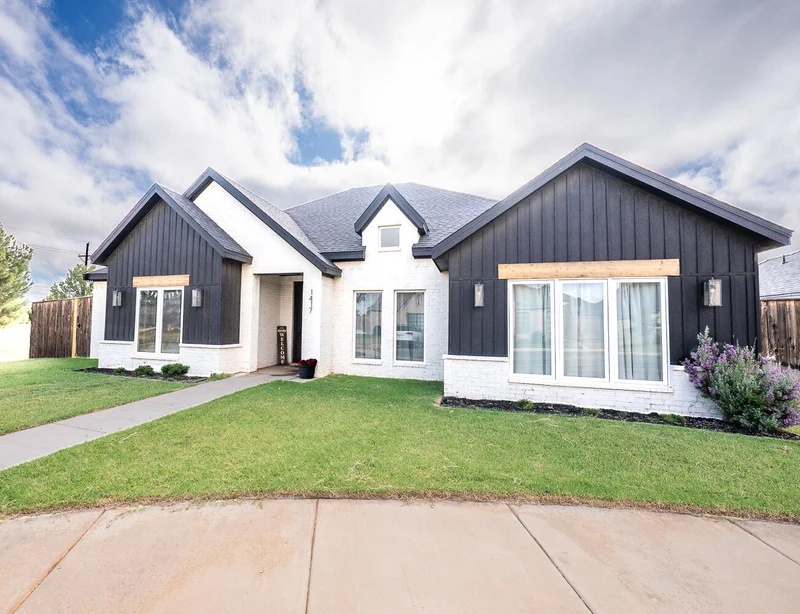
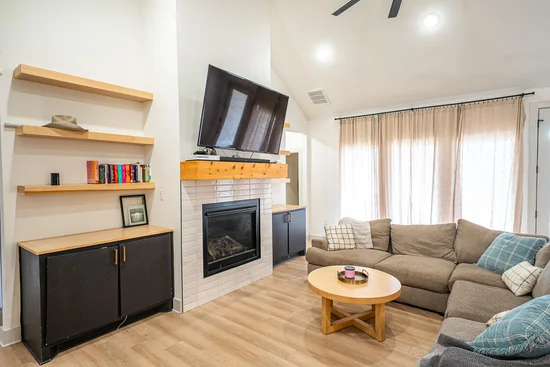
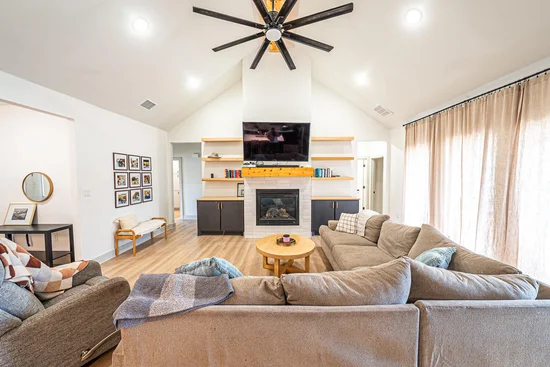
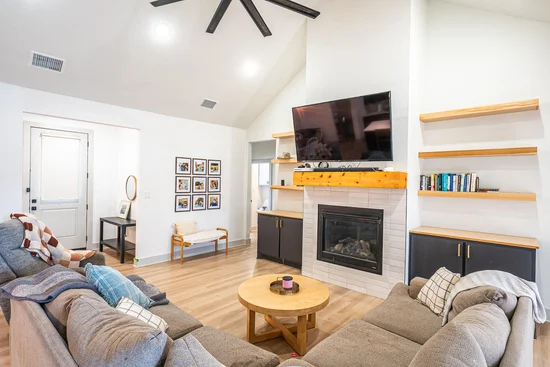
Warning: Your weekends may never look the same. Imagine sipping your morning coffee on the back porch, hosting game nights in the wide-open living space, and actually having room for everyone to spread out. This modern farmhouse checks all the boxes—with just enough charm to make your friends a little jealous. The bright, open floor plan is filled with natural light from walls of windows, making every room feel warm and inviting. With 4 bedrooms and 3 bathrooms, there's space for everyone...and maybe even that home office or hobby room you've been dreaming about. The backyard is ready for whatever your family loves most. Want a pool? There's room for one. Prefer backyard barbecues, football games, or a hammock and a good book? You've got space for that too. The covered patio is practically begging for string lights and summer evenings. Tucked away on a quiet cul-de-sac in one of the area's most sought-after neighborhoods, you'll enjoy resort-style amenities without ever leaving home. Cool off at the community pool, let your four-legged family members burn off energy at the dog park, squeeze in a workout at the clubhouse gym, or challenge the neighbors to a tennis match. The only thing missing...is your moving truck.
Property Highlights
Property Type
Residential
Property Sub Type
Single Family Residence
Architectural Style
Farmhouse
Bedrooms
4
Total Bathrooms
3
Living Area
1,996
Price / Sqft
$210
Acres
0.19
Year Built
2022
Cumulative Days On Market
47
Location
Area
Wolfforth
City/Township
Wolfforth
County
Lubbock
Property Details
Price
$420,000
Property Type
Residential
Property Sub Type
Single Family Residence
Building
Total Area
1,996
Community
Community Features
Clubhouse, Curbs, Fitness Center, Pool, Street Lights, Tennis Court(s)
Local Schools
Elementary School
Bennett
Middle School
Frenship
High School
Frenship
School District
Frenship ISD
Interior Features
Bedrooms and Bathrooms
Total Bathrooms
3
Full Bathrooms
3
Bedrooms
4
Area and Spaces
Living Area
1,996
Above Grade Finished Area
1,996
Appliances
Appliances
Dishwasher, Disposal, Free-Standing Gas Range
Interior Features
Interior Features
Beamed Ceilings, Built-in Features, Ceiling Fan(s), Double Vanity, Granite Counters, High Ceilings, Kitchen Island, Pantry, Recessed Lighting, Soaking Tub, Storage, Vaulted Ceiling(s), Walk-In Closet(s)
Flooring
Luxury Vinyl
Security Features
Smoke Detector(s)
Fireplace Features
Family Room, Gas
Heating and Cooling
Heating Features
Central
Has Fireplace
Yes
Fireplaces
1
Building Details
Construction
Architectural Style
Farmhouse
Year Built
2022
Foundations
Slab
Materials
Construction Materials
Board & Batten Siding, Brick
Roof
Composition
Terms
Terms
Special Terms
Cash, Conventional, FHA, VA Loan
Cumulative Days On Market
47
Taxes
Tax
Tax (Annual)
$10,428
HOA
Has HOA
Yes
Association Fee
$1,043 /yr
Association Ammenities
Clubhouse, Dog Park, Fitness Center, Landscaping, Pool, Recreation Facilities, Sport Court
Heating, Cooling & Utilities
Cooling Features
Central Air
Utilities
Utilities
Electricity Connected, Natural Gas Available, Sewer Connected
Sewer
Public Sewer
Water Source
Public
Lot
Acres
0.19
Lot Size
0.19
Lot Size Area Sq Ft
8,260
Road Surface
All Weather
Road Frontage
City Street
Exterior Features
Exterior Features
None
Patio And Porch Features
Covered, Rear Porch
Fencing
Back Yard, Full
Parking
Garage Capacity
2
Parking Features
Alley Access, Attached, Garage
Listed by Heather Womack, Coldwell Banker Trusted Adviso
Listing Data last updated 09/13/2026 10:40 pm
Get a Link to this Property: Copy To Clipboard
Phone:
Payment Calculator
per month.
fixed.
% interest.
$
%
$
%
Principal & Interest
+ Home Insurance
+ Property Tax
+ HOA Fees
Total interest paid over s will be:
All estimates and provided for informational purposes only. Actual amounts may vary. The output of the tool is not a loan offer or solicitation, nor is it financial or legal advice.
Information, rates, programs and loan scenarios shown are for example only as of 14-Sep-2026 and are subject to change without notice.
Interest rates provided by the St. Louis Federal Reserve Economic Data (FRED).
All products are subject to credit and property approval. Not all products are available in all states or for all loan amounts. Other restrictions and limitations apply.
Contact your preferred lender for the pricing associated with your specific transaction.
Calculations are generated by Open Source mortgage calculation software tools using common mathematical formulas. All calculations should be independently verified.
Get Walk Score Content
Property History
9 days ago
Property information last updated
58 days ago
Status Active. This is the date the listing was placed on market.
Cumulative Days on Market: 58 days (includes prior listings)
· Currently listed since July 17, 2026.
Data provided by the MLS.
Similar Properties
Listed by Coldwell Banker Trusted Adviso, Heather Womack