
Start of property details


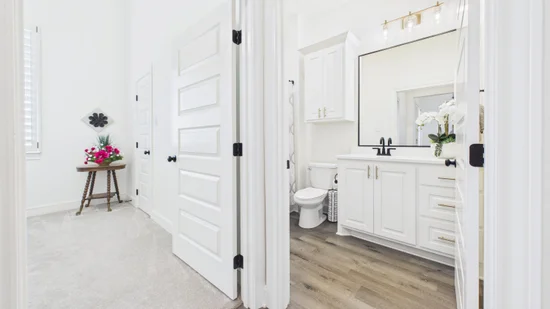
1 / 44
7613 52nd Street
Lubbock, TX 79407
FOR
SALE
$420,000
Active
4
Beds
3
Baths
2
Garage
2,318
Sqft 0.17
Acres
MLS# 202608978
Cumulative Days on Market: 116
· Includes prior listings
· Currently listed since 07/01/26
· Data provided by the MLS.
Property Description
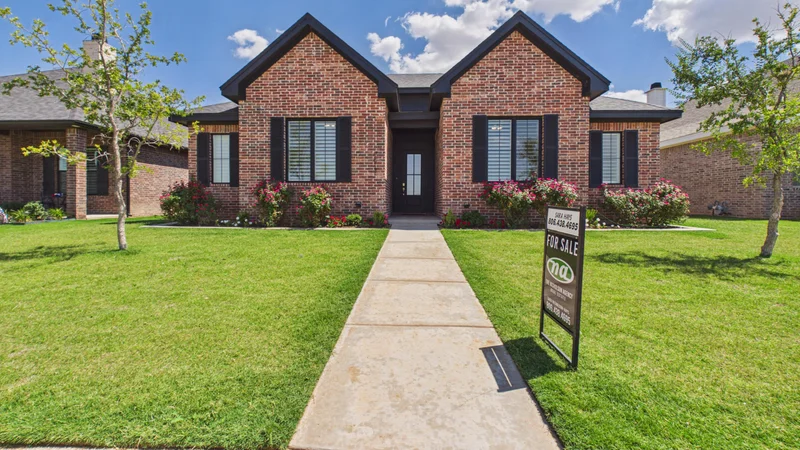
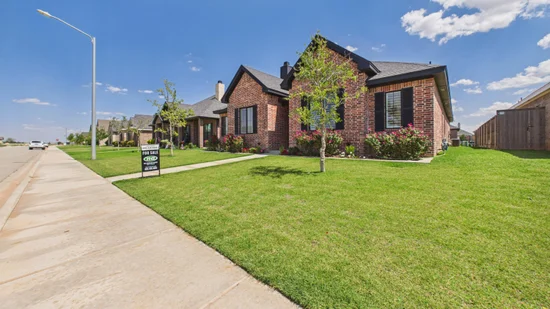
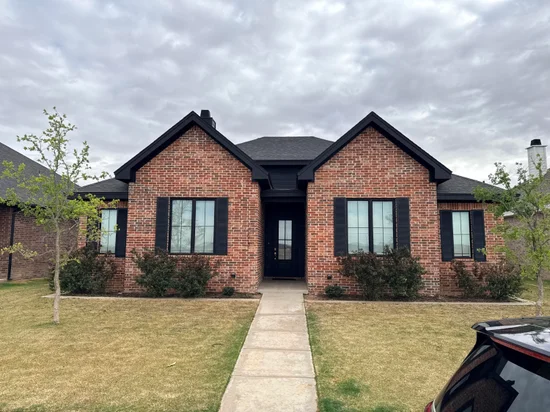
Plantation shutters throughout the home. You don't want to miss this beautiful 4 / 3 / 2 in Escondido Ranch. As you approach the house, you'll be greeted by outstanding curb appeal and a stunning exterior design. Stepping inside, you'll be greeted by a well-designed floor plan accented with elegant finishes. The kitchen is a chef's dream boasting modern appliances, plenty of counter space, and ample storage. The primary suite is a true oasis featuring an en-suite bathroom complete with soaking tub and double vanities. The laundry room is conveniently located off of the master closet. The additional bedrooms offer plenty of room for guests or a growing family. Outside, you'll enjoy the covered patio - perfect for watching those West Texas sunsets. Overall, you'll fall in love with the quality construction and expert design of this home. New Refrigerator and living room Television conveys.
Property Highlights
Property Type
Residential
Property Sub Type
Single Family Residence
Bedrooms
4
Total Bathrooms
3
Living Area
2,318
Price / Sqft
$181
Acres
0.17
Year Built
2023
Cumulative Days On Market
53
Location
Area
7
City/Township
Lubbock
County
Lubbock
Property Details
Price
$420,000
Property Type
Residential
Property Sub Type
Single Family Residence
Building
Total Area
2,318
Community
Local Schools
Elementary School
Ridgewood
Middle School
Alcove Trails
High School
Memorial
School District
Frenship ISD
Interior Features
Bedrooms and Bathrooms
Total Bathrooms
3
Full Bathrooms
3
Bedrooms
4
Rooms and Basement
Total Rooms
5
Area and Spaces
Living Area
2,318
Above Grade Finished Area
2,318
Appliances
Appliances
Cooktop, Dishwasher, Disposal, Gas Cooktop, Microwave
Interior Features
Interior Features
Breakfast Bar, Ceiling Fan(s), Double Vanity, High Ceilings, Kitchen Island, Pantry, Quartz Counters, Storage, Walk-In Closet(s)
Flooring
Carpet, Luxury Vinyl
Laundry Features
Laundry Room
Window Features
Plantation Shutters
Security Features
24 Hour Security, Security System Leased
Fireplace Features
Living Room
Heating and Cooling
Heating Features
Central, Natural Gas
Has Fireplace
Yes
Fireplaces
1
Building Details
Construction
Year Built
2023
Foundations
Slab
Materials
Construction Materials
Brick
Roof
Composition
Terms
Terms
Special Terms
Cash, Conventional, FHA, VA Loan
Cumulative Days On Market
53
Taxes
Tax
Tax (Annual)
$7,834
Heating, Cooling & Utilities
Cooling Features
Central Air, Electric
Utilities
Utilities
Cable Available, Electricity Available, Natural Gas Available
Sewer
Public Sewer
Water Source
Public
Lot
Acres
0.17
Lot Size
0.17
Lot Size Area Sq Ft
7,200
Road Surface
All Weather
Exterior Features
Exterior Features
None
Patio And Porch Features
Covered
Fencing
Fenced, Wood
Parking
Garage Capacity
2
Parking Features
Attached, Garage
Listed by Sara Hays, The Nicholson Agency Real Esta
Listing Data last updated 09/13/2026 10:40 pm
Get a Link to this Property: Copy To Clipboard
Phone:
Payment Calculator
per month.
fixed.
% interest.
$
%
$
%
Principal & Interest
+ Home Insurance
+ Property Tax
+ HOA Fees
Total interest paid over s will be:
All estimates and provided for informational purposes only. Actual amounts may vary. The output of the tool is not a loan offer or solicitation, nor is it financial or legal advice.
Information, rates, programs and loan scenarios shown are for example only as of 14-Sep-2026 and are subject to change without notice.
Interest rates provided by the St. Louis Federal Reserve Economic Data (FRED).
All products are subject to credit and property approval. Not all products are available in all states or for all loan amounts. Other restrictions and limitations apply.
Contact your preferred lender for the pricing associated with your specific transaction.
Calculations are generated by Open Source mortgage calculation software tools using common mathematical formulas. All calculations should be independently verified.
Get Walk Score Content
Property History
17 days ago
Property information last updated
68 days ago
Date of last price change
74 days ago
Status Active. This is the date the listing was placed on market.
Cumulative Days on Market: 116 days (includes prior listings)
· Currently listed since July 1, 2026.
Data provided by the MLS.
Similar Properties
Listed by The Nicholson Agency Real Esta, Sara Hays