
Start of property details


1 / 51
5413 112th Street
Lubbock, TX 79424
FOR
SALE
$420,000
Active
3
Beds
2
Baths
2
Garage
2,435
Sqft 0.18
Acres
MLS# 202607958
Cumulative Days on Market: 98
· Includes prior listings
· Currently listed since 06/10/26
· Data provided by the MLS.
Property Description
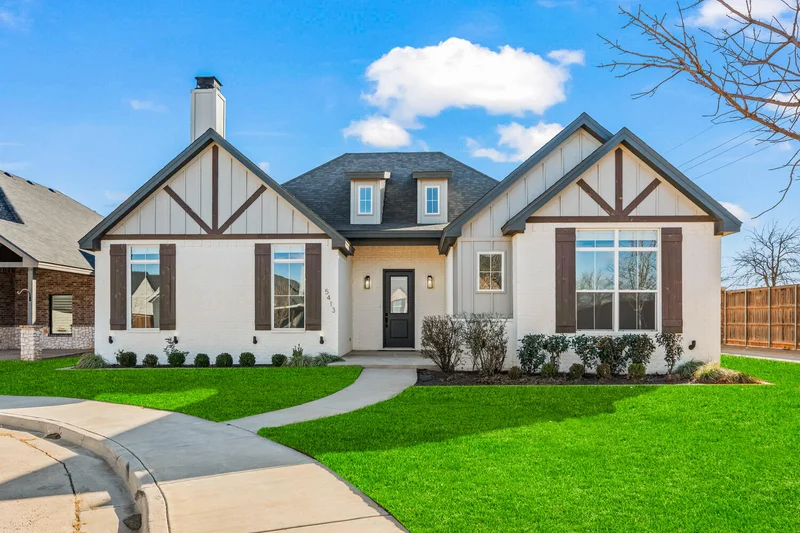
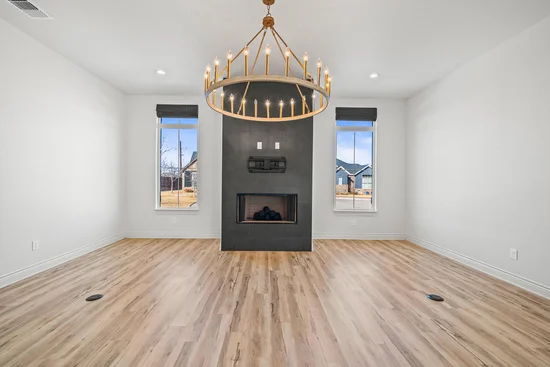
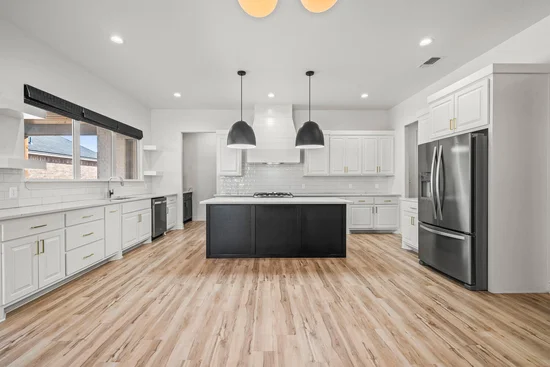
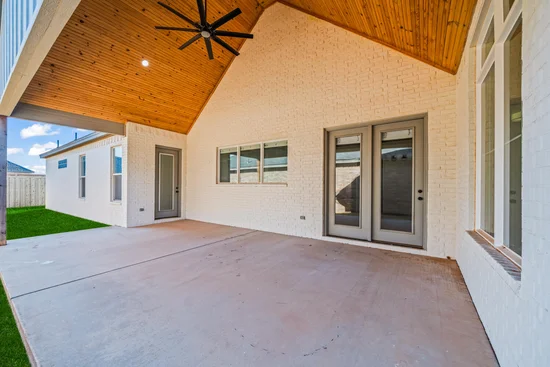
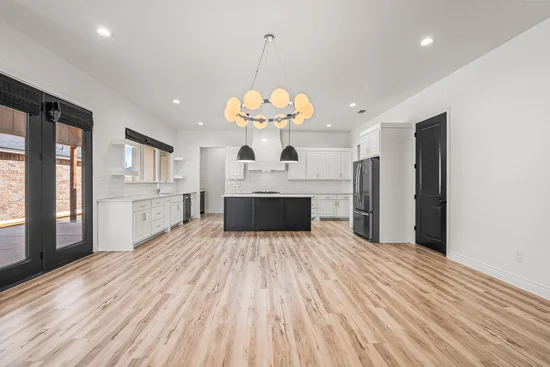
This thoughtfully designed garden home is tucked away at the end of a quiet cul-de-sac in the highly desired Abbey Glen neighborhood. The home offers a spacious, open layout with defined living, dining, and kitchen areas that flow easily while still giving each space its own purpose. The large living area feels bright and inviting, the generous dining space is ideal for hosting, and the kitchen features a large island perfect for gathering and everyday use. The split-bedroom design includes three bedrooms, with a secluded and spacious primary suite offering great privacy and comfort. Out back, the impressive outdoor living area features a large patio and creates the perfect setting to relax, entertain, or enjoy a low-maintenance lifestyle. Quiet, well-designed, and located in one of Lubbock's most desirable garden home communities, this home is a rare find. Schedule your showing today.
Property Highlights
Property Type
Residential
Property Sub Type
Single Family Residence
Bedrooms
3
Total Bathrooms
2
Living Area
2,435
Price / Sqft
$172
Acres
0.18
Year Built
2021
Cumulative Days On Market
78
Location
Area
7
City/Township
Lubbock
County
Lubbock
Property Details
Price
$420,000
Property Type
Residential
Property Sub Type
Single Family Residence
Building
Total Area
2,435
Community
Local Schools
Elementary School
Lubbock-Cooper West
Middle School
Lubbock-Cooper Bush
High School
Liberty High School
School District
Lubbock-Cooper ISD
Interior Features
Bedrooms and Bathrooms
Total Bathrooms
2
Full Bathrooms
2
Bedrooms
3
Area and Spaces
Living Area
2,435
Above Grade Finished Area
2,435
Appliances
Appliances
Dishwasher, Free-Standing Range, Microwave, Oven, Refrigerator
Interior Features
Interior Features
Ceiling Fan(s), Chandelier, Double Vanity, Granite Counters, Kitchen Island, Soaking Tub, Walk-In Closet(s)
Flooring
Carpet, Tile, Vinyl
Laundry Features
Laundry Room
Security Features
Smoke Detector(s)
Fireplace Features
Living Room
Heating and Cooling
Heating Features
Central, Electric
Has Fireplace
Yes
Fireplaces
1
Building Details
Construction
Year Built
2021
Foundations
Slab
Materials
Construction Materials
Brick
Roof
Composition
Terms
Terms
Special Conditions
Standard
Special Terms
Cash, Conventional, FHA, VA Loan
Cumulative Days On Market
78
Taxes
Tax
Tax (Annual)
$7,930
HOA
Has HOA
Yes
Association Fee
$400 /yr
Heating, Cooling & Utilities
Cooling Features
Ceiling Fan(s), Central Air, Electric
Utilities
Utilities
Electricity Available, Sewer Available, Water Available
Sewer
Public Sewer
Water Source
Public
Lot
Acres
0.18
Lot Size
0.18
Lot Size Area Sq Ft
7,863
Lot Features
Cul-De-Sac, Landscaped
Road Surface
Paved
Road Frontage
City Street
Exterior Features
Exterior Features
Private Yard
Patio And Porch Features
Covered, Rear Porch
Fencing
Back Yard, Fenced, Wood
Parking
Garage Capacity
2
Parking Features
Attached, Concrete, Driveway, Garage, Garage Faces Rear
Listed by Josh Lashaway, Williams & Company Real Estate
Listing Data last updated 09/13/2026 10:40 pm
Get a Link to this Property: Copy To Clipboard
Phone:
Payment Calculator
per month.
fixed.
% interest.
$
%
$
%
Principal & Interest
+ Home Insurance
+ Property Tax
+ HOA Fees
Total interest paid over s will be:
All estimates and provided for informational purposes only. Actual amounts may vary. The output of the tool is not a loan offer or solicitation, nor is it financial or legal advice.
Information, rates, programs and loan scenarios shown are for example only as of 14-Sep-2026 and are subject to change without notice.
Interest rates provided by the St. Louis Federal Reserve Economic Data (FRED).
All products are subject to credit and property approval. Not all products are available in all states or for all loan amounts. Other restrictions and limitations apply.
Contact your preferred lender for the pricing associated with your specific transaction.
Calculations are generated by Open Source mortgage calculation software tools using common mathematical formulas. All calculations should be independently verified.
Get Walk Score Content
Property History
17 days ago
Property information last updated
42 days ago
Date of last price change
95 days ago
Status Active. This is the date the listing was placed on market.
Cumulative Days on Market: 98 days (includes prior listings)
· Currently listed since June 10, 2026.
Data provided by the MLS.
Similar Properties
Listed by Williams & Company Real Estate, Josh Lashaway