
Start of property details


1 / 41
7120 22nd Street
Lubbock, TX 79407
FOR
SALE
$425,000
Active
6
Beds
8
Baths
2
Garage
3,790
Sqft 0.23
Acres
MLS# 202601330
Cumulative Days on Market: 432
· Includes prior listings
· Currently listed since 01/30/26
· Data provided by the MLS.
Property Description
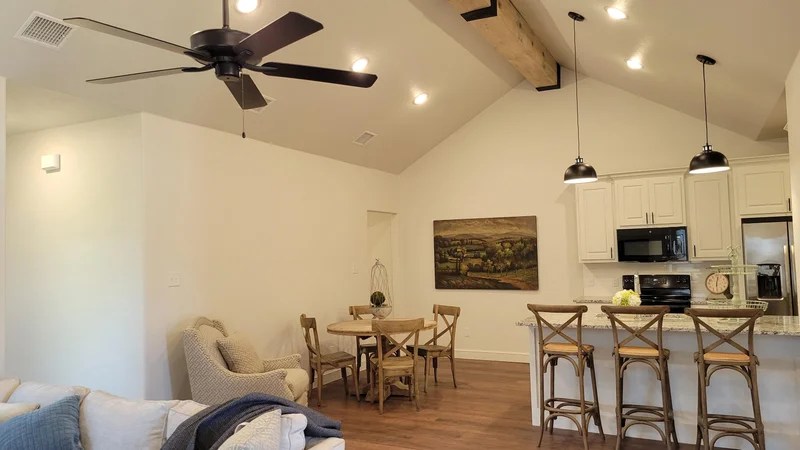
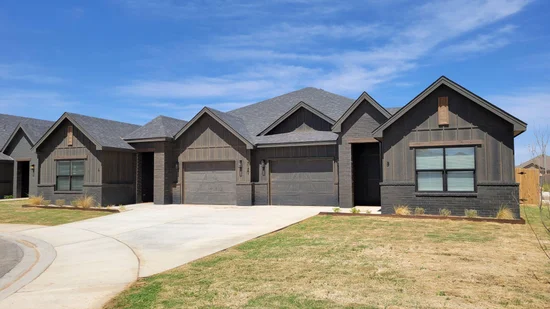
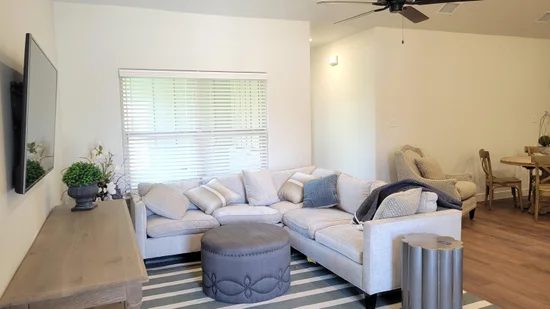
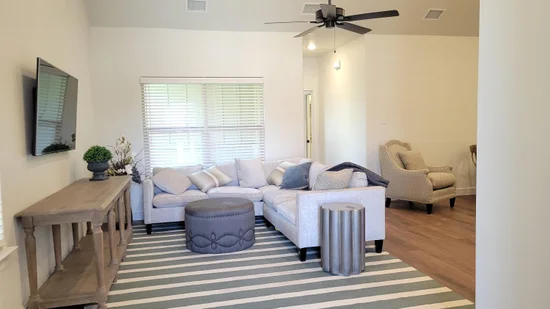
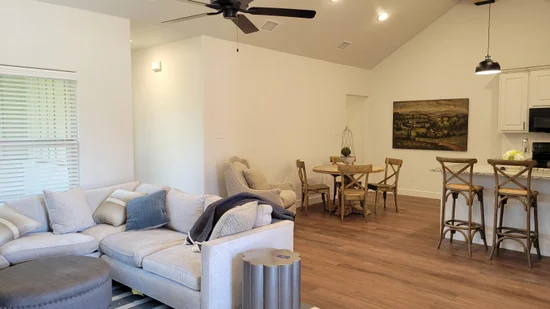
New Duplexes located in NW Lubbock and within the Frenship School District. 17 Available. Selling individually or as a package of 1-17. Interior and exterior design and construction by Clearview Custom Homes. They are nice!! Each side offers 3 bedrooms, 2 bathrooms. 1 and 2 car garages available. Finish out includes granite countertops, window treatments, ceiling fans, vinyl plank flooring, designer tile, and more. Large rooms with large closets. Open concept kitchen, living, and dining. Artificial turf in the fenced back yard. 100% occupancy @ $1600 to $1650 per month. We can find you a vacant one or a fully occupied one.
Property Highlights
Property Type
Residential Income
Property Sub Type
Duplex
Architectural Style
Traditional
Bedrooms
6
Total Bathrooms
8
Living Area
3,790
Price / Sqft
$112
Acres
0.23
Year Built
2024
Cumulative Days On Market
209
Location
Area
7
City/Township
Lubbock
County
Lubbock
Property Details
Price
$425,000
Property Type
Residential Income
Property Sub Type
Duplex
Building
Total Area
3,790
Community
Local Schools
School District
Frenship ISD
Interior Features
Bedrooms and Bathrooms
Total Bathrooms
8
Full Bathrooms
4
1/2 Bathrooms
4
Bedrooms
6
Area and Spaces
Living Area
3,790
Above Grade Finished Area
3,790
Number of Units
2
Appliances
Appliances
Dishwasher, Disposal, Electric Oven, Electric Range, Freezer, Microwave, Refrigerator
Interior Features
Interior Features
Bar, Beamed Ceilings, Breakfast Bar, Cathedral Ceiling(s), Ceiling Fan(s), Coffered Ceiling(s), Double Vanity, Eat-in Kitchen, Granite Counters, High Ceilings, High Speed Internet, Kitchen Island, Open Floorplan, Pantry, Recessed Lighting, Solid Surface Counters, Walk-In Closet(s)
Flooring
Vinyl
Laundry Features
Electric Dryer Hookup, Inside, Laundry Room, Main Level, Washer Hookup
Window Features
Blinds, Double Pane Windows, Insulated Windows, Screens
Security Features
Smoke Detector(s)
Heating and Cooling
Heating Features
Central
Building Details
Construction
Architectural Style
Traditional
Year Built
2024
Foundations
Slab
Materials
Construction Materials
Board & Batten Siding, Brick
Roof
Composition
Terms
Terms
Special Conditions
Standard
Special Terms
1031 Exchange, Cash, Conventional, Will Divide
Cumulative Days On Market
209
Taxes
Tax
Tax (Annual)
$8,184
Heating, Cooling & Utilities
Cooling Features
Ceiling Fan(s), Central Air, Electric
Utilities
Utilities
Cable Available, Electricity Available, Electricity Connected, Phone Available, Sewer Available, Sewer Connected, Water Connected
Sewer
Public Sewer
Water Source
Public
Lot
Acres
0.23
Lot Size
0.23
Lot Size Area Sq Ft
9,829
Lot Features
Back Yard, City Lot, Front Yard, Interior Lot, Rectangular Lot, Level
Road Surface
Paved
Road Frontage
City Street
Exterior Features
Exterior Features
Private Entrance, Private Yard
Fencing
Back Yard, Fenced
Parking
Garage Capacity
2
Parking Features
Additional Parking, Attached, Garage, Private
Listed by Chuck Dannheim, Dannheim Realty
Listing Data last updated 09/13/2026 10:40 pm
Get a Link to this Property: Copy To Clipboard
Phone:
Payment Calculator
per month.
fixed.
% interest.
$
%
$
%
Principal & Interest
+ Home Insurance
+ Property Tax
+ HOA Fees
Total interest paid over s will be:
All estimates and provided for informational purposes only. Actual amounts may vary. The output of the tool is not a loan offer or solicitation, nor is it financial or legal advice.
Information, rates, programs and loan scenarios shown are for example only as of 14-Sep-2026 and are subject to change without notice.
Interest rates provided by the St. Louis Federal Reserve Economic Data (FRED).
All products are subject to credit and property approval. Not all products are available in all states or for all loan amounts. Other restrictions and limitations apply.
Contact your preferred lender for the pricing associated with your specific transaction.
Calculations are generated by Open Source mortgage calculation software tools using common mathematical formulas. All calculations should be independently verified.
Get Walk Score Content
Property History
17 days ago
Property information last updated
226 days ago
Status Active. This is the date the listing was placed on market.
Cumulative Days on Market: 432 days (includes prior listings)
· Currently listed since January 30, 2026.
Data provided by the MLS.
Similar Properties
Listed by Dannheim Realty, Chuck Dannheim