
Start of property details


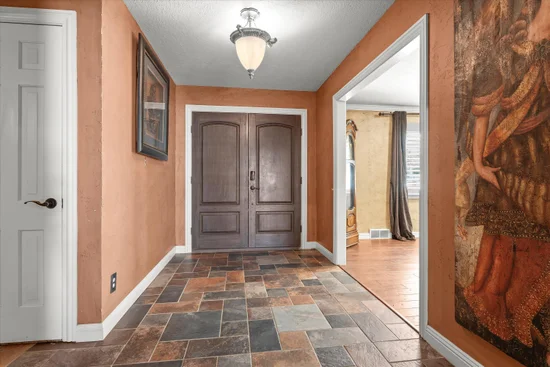
1 / 38
610 N 20th Street
Lamesa, TX 79331
FOR
SALE
$420,000
Active
4
Beds
4
Baths
2
Garage
3,277
Sqft 0.30
Acres
MLS# 202554968
Cumulative Days on Market: 502
· Includes prior listings
· Currently listed since 09/17/25
· Data provided by the MLS.
Property Description
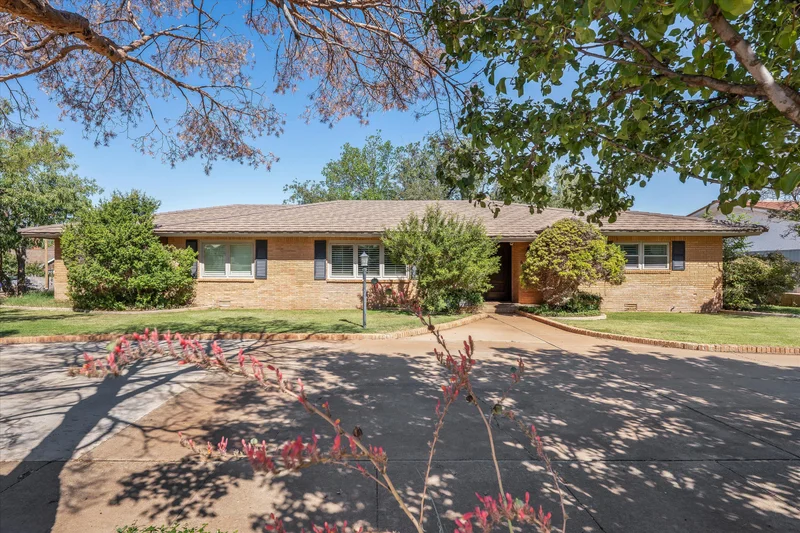
PRICE REDUCED! Step into timeless sophistication with this stunning home, offering 4 spacious bedrooms, 3.5 luxurious bathrooms, and a thoughtfully designed mother-in-law floor plan ideal for multigenerational living or added privacy. At the heart of the home lies a chef's dream kitchen, featuring high-end appliances, including a Sub-Zero refrigerator and freezer, Wolf Pro gas range and custom copper range hood, Wolf double wall ovens, granite slab countertops, a grand central island, wet bar with beverage fridge and ice maker, and custom stone and glass tile backsplashes that elevate the Mediterranean charm. The open-concept layout seamlessly connects the kitchen to the expansive living room, anchored by a sloped, beamed ceiling, stone wall with fireplace, and a built-in sound system, creating the perfect atmosphere for entertaining or relaxing. The primary suite is a true retreat, showcasing a spa-inspired en-suite bathroom with an oversized Jacuzzi tub that fills from the ceiling, an open walk-in shower with a ceiling-mounted rainfall faucet, and a generous walk-in closet for ultimate convenience. Two additional bedrooms share a Jack-and-Jill bathroom, perfect for family or guests, while the fourth bedroom is isolated and perfect for guests, extended stays or multi-use flexibility. A well-appointed laundry room includes a built-in sink and secure safe, offering both practicality and peace of mind. Step outside to enjoy the serene outdoor living spaces, including a beautiful covered back porch and expansive patio, ideal for al fresco dining, gatherings, or peaceful mornings surrounded by nature. This home combines rustic charm, and modern amenities to create a warm, welcoming, and unforgettable living experience. The finishes and upgrades are too many to list and a must see. Come see this jaw-dropping home today!
Property Highlights
Property Type
Residential
Property Sub Type
Single Family Residence
Bedrooms
4
Total Bathrooms
4
Living Area
3,277
Price / Sqft
$128
Acres
0.30
Year Built
1962
Cumulative Days On Market
395
Location
Area
Dawson County
City/Township
Lamesa
County
Dawson
Property Details
Price
$420,000
Property Type
Residential
Property Sub Type
Single Family Residence
Building
Total Area
3,277
Community
Local Schools
Middle School
Lamesa
High School
Lamesa
School District
Lamesa ISD
Interior Features
Bedrooms and Bathrooms
Total Bathrooms
4
Full Bathrooms
3
1/2 Bathrooms
1
Bedrooms
4
Area and Spaces
Living Area
3,277
Above Grade Finished Area
3,277
Appliances
Appliances
Bar Fridge, Built-In Refrigerator, Dishwasher, Disposal, Double Oven, Exhaust Fan, Free-Standing Gas Range, Freezer, Instant Hot Water, Microwave, Range Hood, Stainless Steel Appliance(s)
Interior Features
Interior Features
Beamed Ceilings, Ceiling Fan(s), Chandelier, Crown Molding, Double Vanity, Entrance Foyer, Granite Counters, In-Law Floorplan, Kitchen Island, Pantry, Recessed Lighting, Soaking Tub, Sound System, Walk-In Closet(s), Wet Bar, See Remarks
Flooring
Hardwood, Tile
Laundry Features
Electric Dryer Hookup, Inside, Laundry Room, Sink, Washer Hookup
Door Features
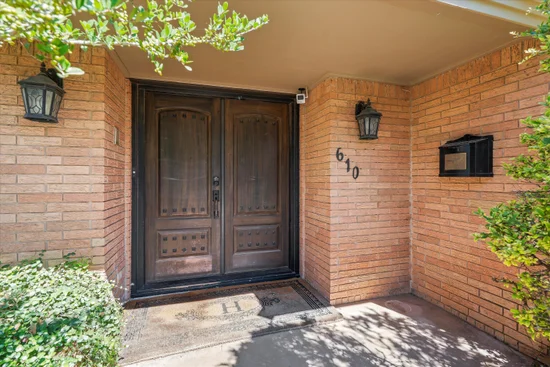
French Doors
Window Features
Plantation Shutters
Security Features
Security System Owned
Fireplace Features
Family Room
Heating and Cooling
Heating Features
Central, Natural Gas
Has Fireplace
Yes
Fireplaces
1
Building Details
Construction
Year Built
1962
Foundations
Combination
Materials
Construction Materials
Brick
Roof
Metal, Tile
Terms
Terms
Special Terms
Cash, Conventional, FHA, VA Loan
Cumulative Days On Market
395
Taxes
Tax
Tax (Annual)
$5,327
Heating, Cooling & Utilities
Cooling Features
Electric, Multi Units
Utilities
Utilities
Electricity Connected, Natural Gas Connected, Sewer Connected, Water Connected
Sewer
Public Sewer
Water Source
Public
Lot
Acres
0.30
Lot Size
0.30
Lot Size Area Sq Ft
12,937
Lot Features
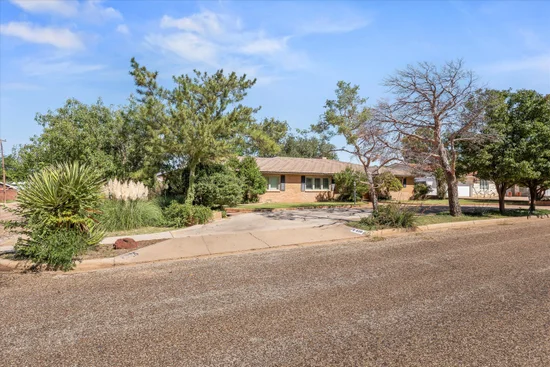
Corner Lot, Landscaped, Sprinklers In Front, Sprinklers In Rear
Road Surface
Asphalt
Road Frontage
City Street
Exterior Features
Exterior Features
Private Yard
Patio And Porch Features
Covered, Patio, Rear Porch
Fencing
Block
Parking
Garage Capacity
2
Parking Features
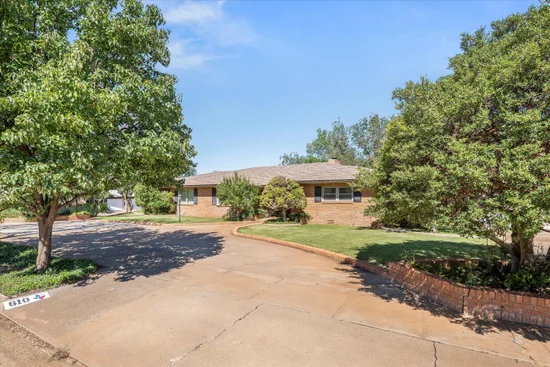
Attached, Circular Driveway, Concrete, Garage, Garage Door Opener, Garage Faces Rear
Listed by Deedra Cope, Steadfast Realty, LLC
Listing Data last updated 09/13/2026 10:40 pm
Get a Link to this Property: Copy To Clipboard
Phone:
Payment Calculator
per month.
fixed.
% interest.
$
%
$
%
Principal & Interest
+ Home Insurance
+ Property Tax
+ HOA Fees
Total interest paid over s will be:
All estimates and provided for informational purposes only. Actual amounts may vary. The output of the tool is not a loan offer or solicitation, nor is it financial or legal advice.
Information, rates, programs and loan scenarios shown are for example only as of 14-Sep-2026 and are subject to change without notice.
Interest rates provided by the St. Louis Federal Reserve Economic Data (FRED).
All products are subject to credit and property approval. Not all products are available in all states or for all loan amounts. Other restrictions and limitations apply.
Contact your preferred lender for the pricing associated with your specific transaction.
Calculations are generated by Open Source mortgage calculation software tools using common mathematical formulas. All calculations should be independently verified.
Get Walk Score Content
Property History
17 days ago
Property information last updated
174 days ago
Date of last price change
362 days ago
Status Active. This is the most recent date the listing was placed on market.
Cumulative Days on Market: 502 days (includes prior listings)
· Currently listed since September 17, 2025.
Data provided by the MLS.
Similar Properties
Listed by Steadfast Realty, LLC, Deedra Cope